
Plan your trailer-house layout
Start with your land and purpose. Shape a place of your own.
A concept combining accommodation with space to relax.
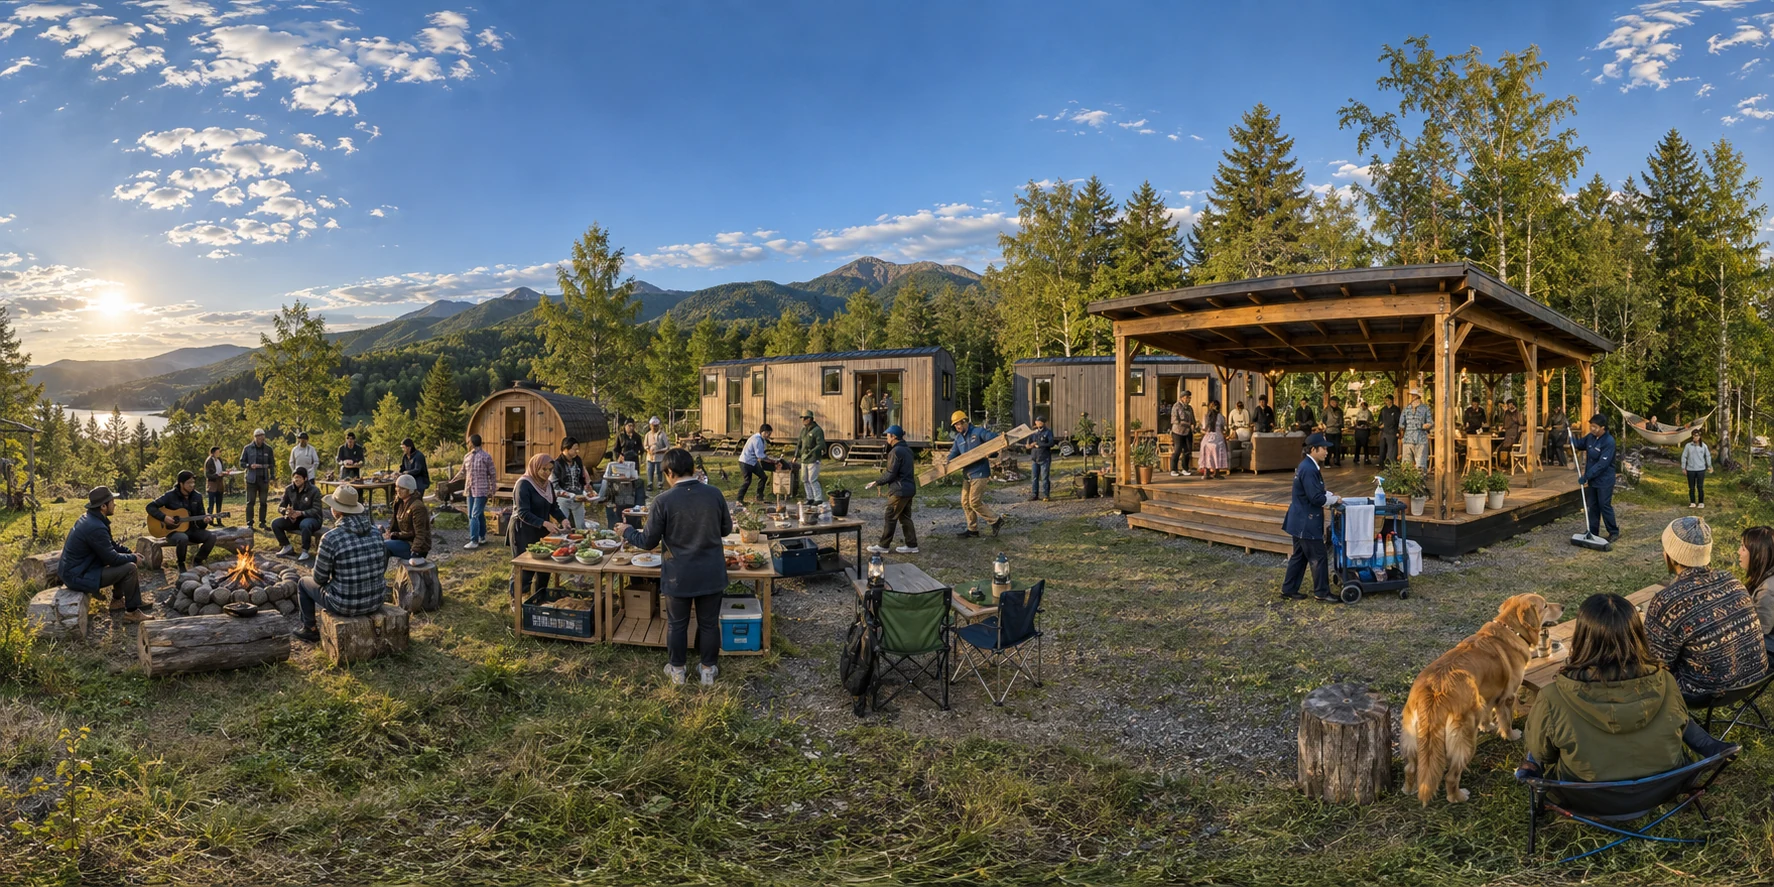 An impression of the completed place
The image is for inspiration. Refer to the diagram above for the selected quantities and layout.
Discuss this conceptYour selected conditions will be carried into the inquiry form.
Layout assumptions
Assumes a flat rectangular site with a 3:2 aspect ratio. Each trailer house occupies 24 m² (8 × 3 m), sauna 12 m² (4 × 3 m) and shared space 48 m² (8 × 6 m). These are planning assumptions, not product specifications.
30% of the site is reserved for paths and utilities. The balance is shown as estimated remaining space. Parking, snow storage, water connections, delivery access, statutory clearances and permits are not assessed. Fitting in the diagram does not establish feasibility.